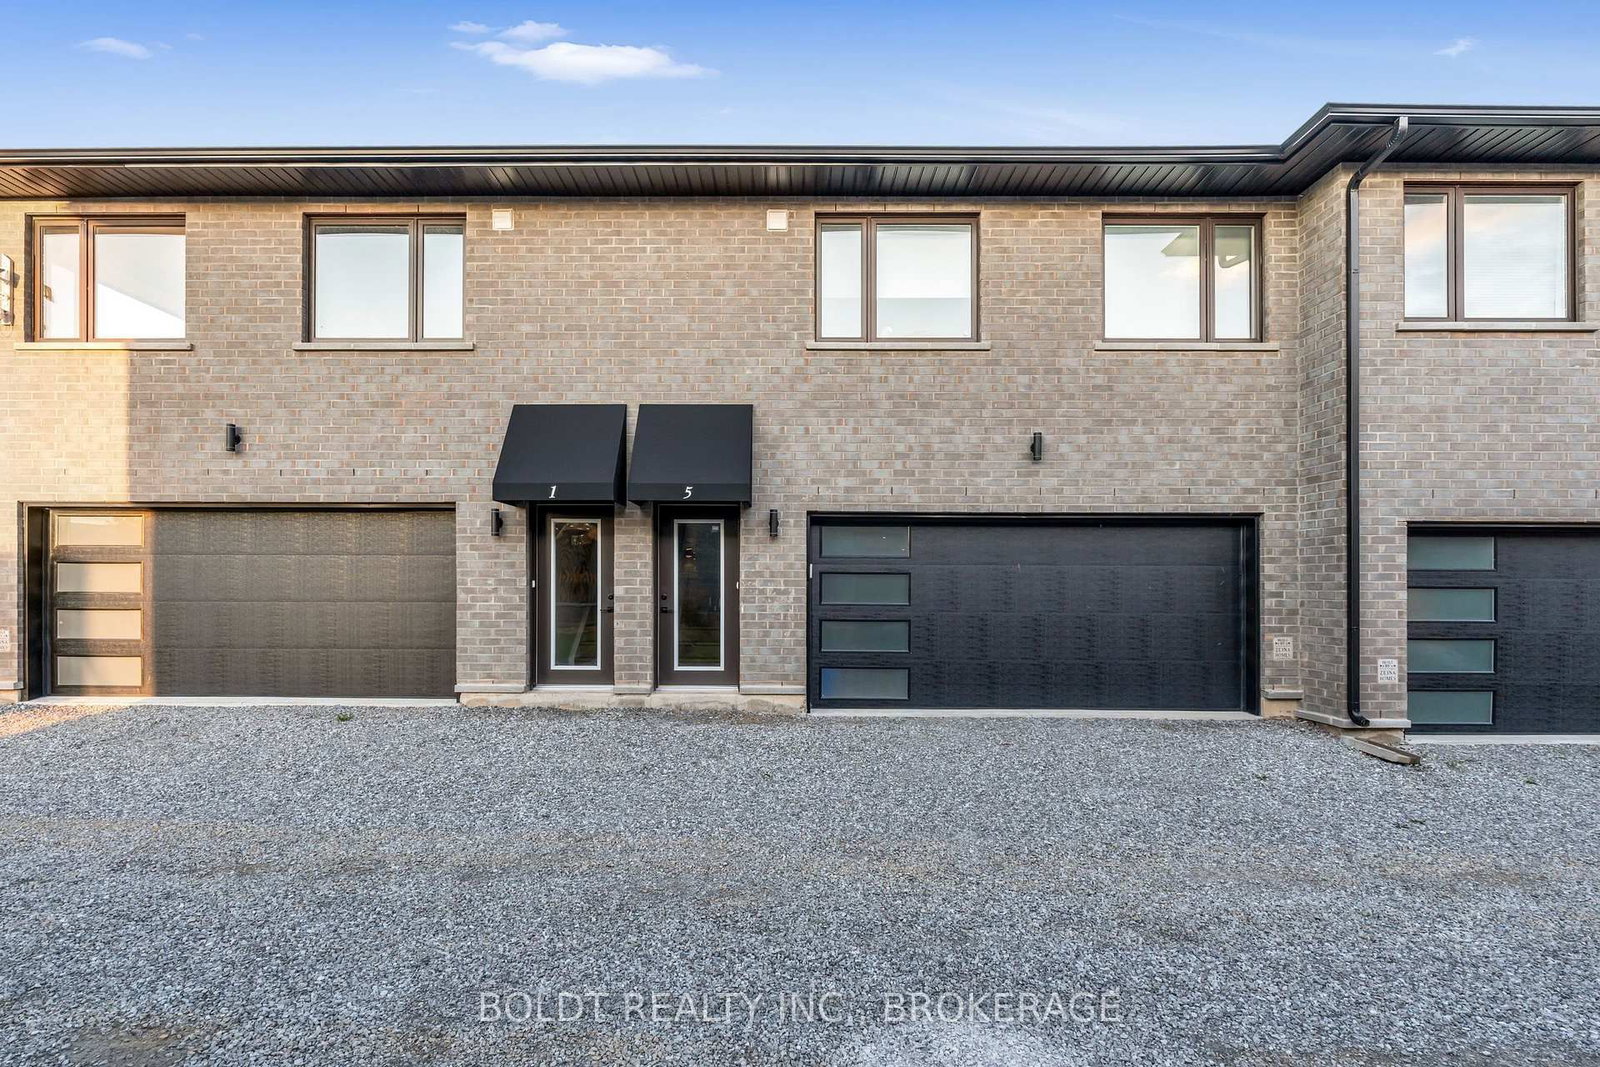
<-- style PDP --> 35 WELLSPRING Way, Pelham - Att/Row/Twnhouse for lease for $3,000
  • new
  • for lease

35 WELLSPRING Way

Pelham, Ontario, L3B 5N5 - Fonthill

$3,000

  • Neighbourhood

    Fonthill

  • Major Intersection

    RICE RD & WELLSPRING WAY

  • Listed Since: 75 day(s)

  • Last update: 73 day(s) ago

Overview

  • Property Type

    Att/Row/Twnhouse, 2-Storey

  • Bedrooms

    3

  • Bathrooms

    3

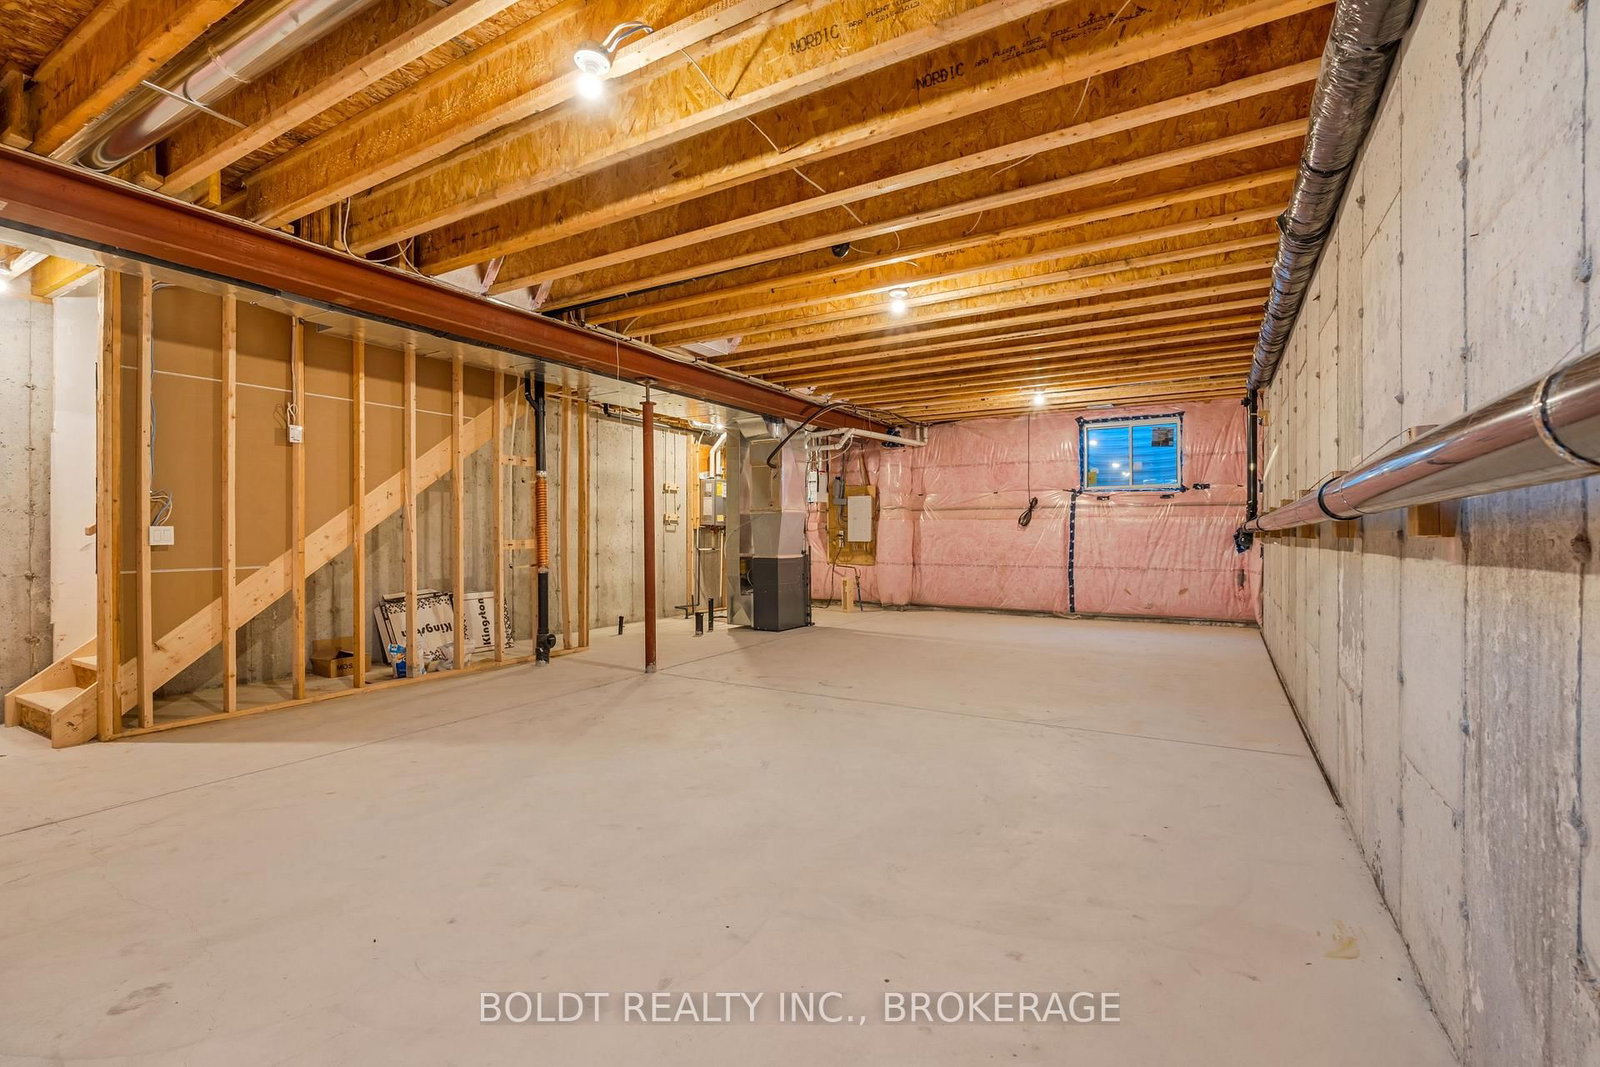
  • Basement

    Unfinished + Full

  • Kitchen

    1

  • Total Parking

    2 Detached Garage

  • Lot Size

    Available Upon Request

  • Taxes

    n/a

  • Type

    Freehold

Property Description

Property description for 35 WELLSPRING Way, Pelham

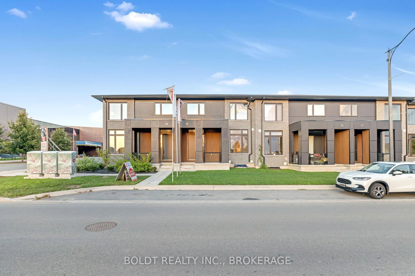
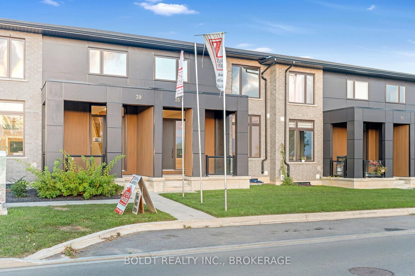
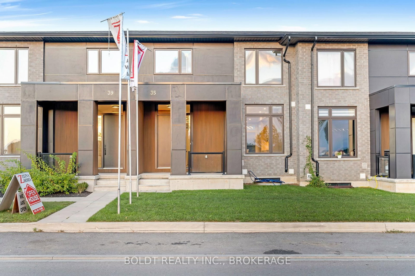
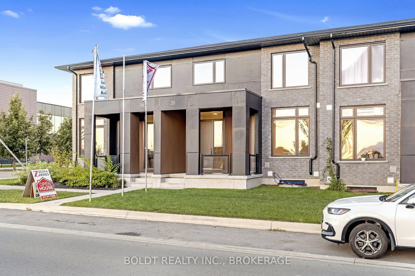
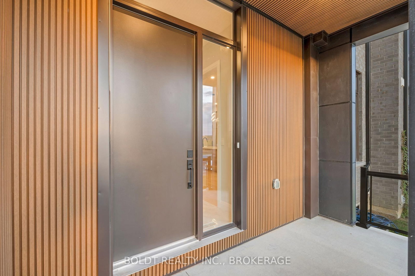
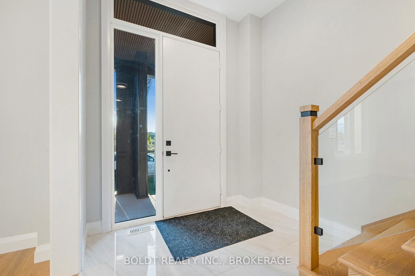
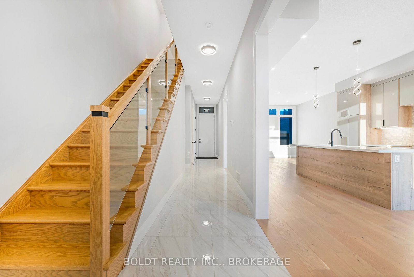
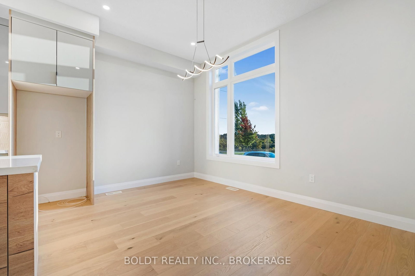
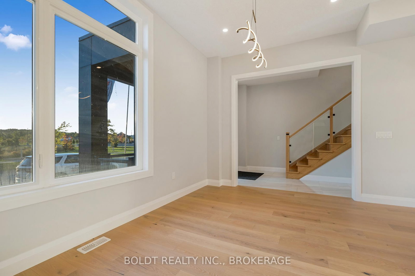
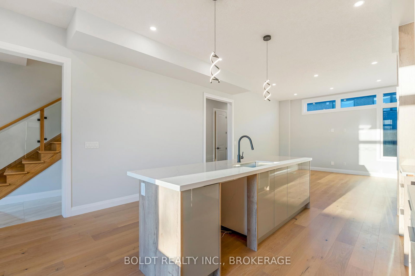

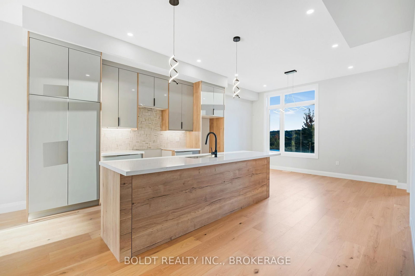
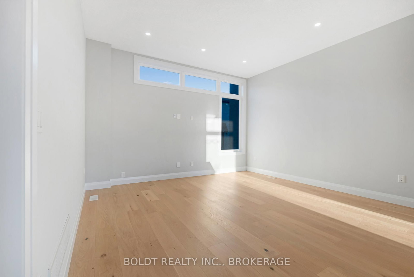
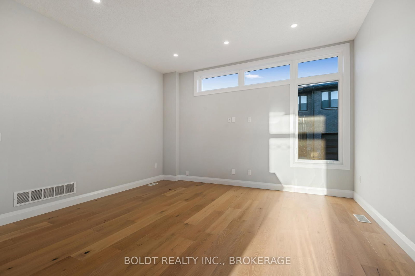
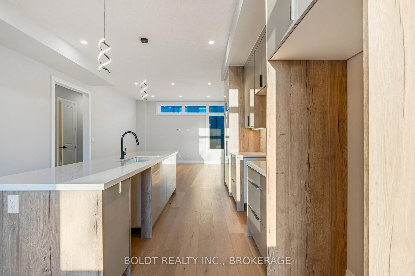
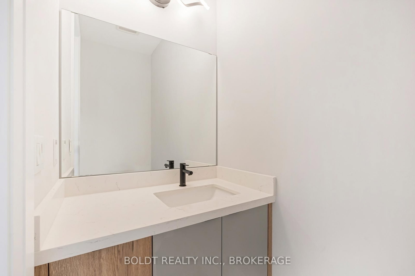
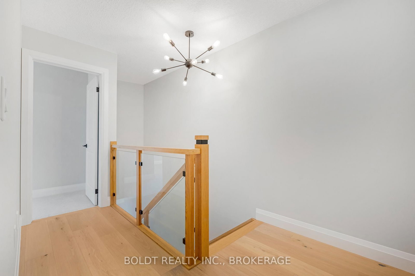
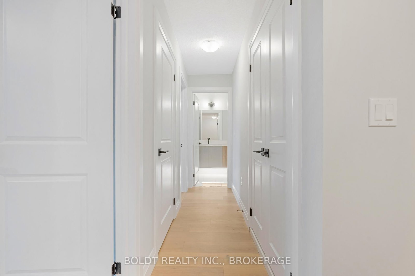
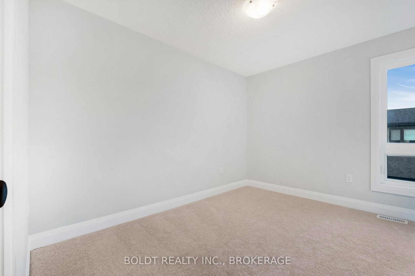
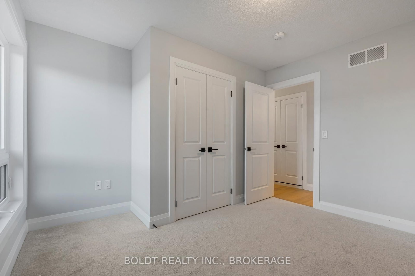
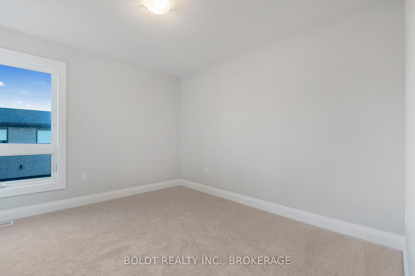
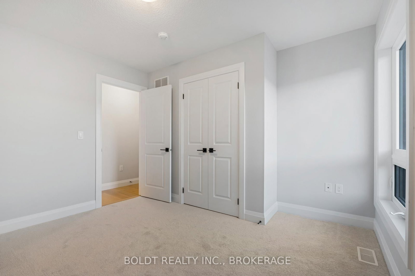
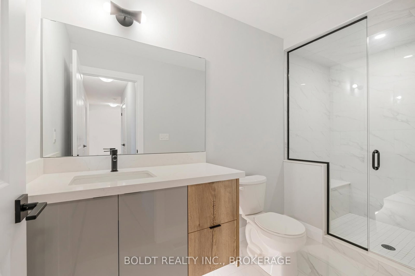
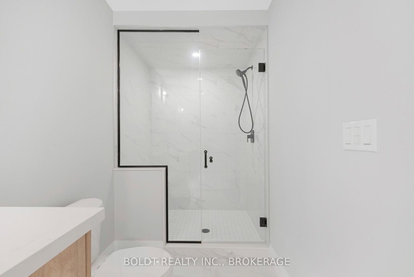
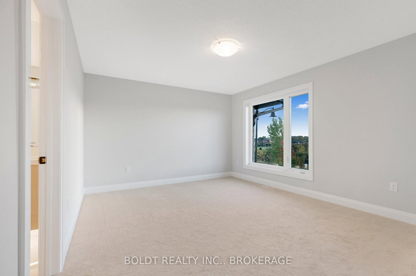
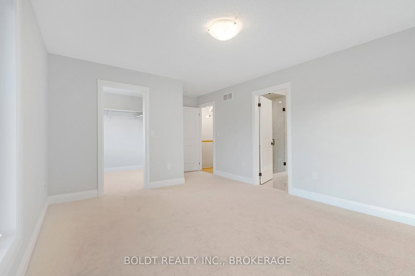
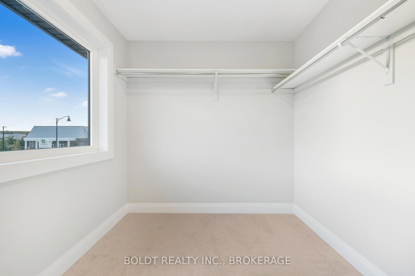
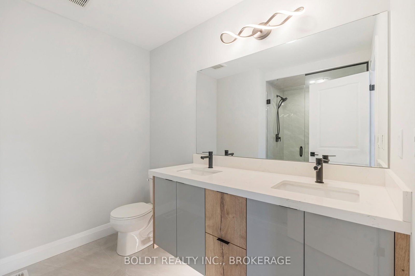
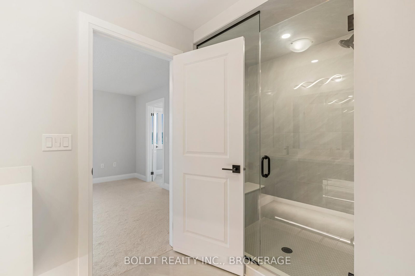
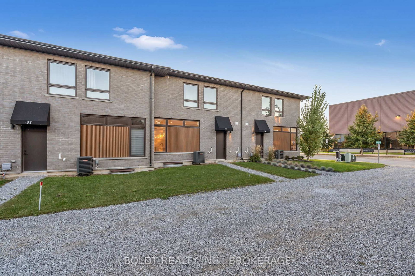
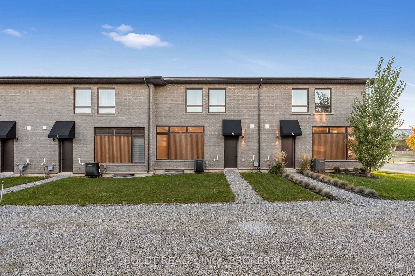
Experience upscale living in this beautifully designed townhome located in the heart of Fonthill. This spacious 1,804 sq. ft. residence features three bedrooms and two-and-a-half bathrooms, complemented by high-end finishes and thoughtfully designed living spaces. Enjoy soaring 10-foot ceilings on the main level and 9-foot ceilings in the basement, creating a bright and open atmosphere throughout. The home offers a modern layout ideal for families or professionals seeking comfort and style, with generous room sizes and quality craftsmanship evident in every detail. Conveniently situated just seconds from the Meridian Community Centre, minutes to Glynn Green Public School and E.L. Crossley Secondary School, and only five minutes to Highway 406 for easy commuting. You're also a short drive to Niagara Falls, the U.S. border, and the renowned wineries of Niagara-on-the-Lake. A perfect opportunity to lease a premium home in one of Fonthill's most desirable communities.

Listed by BOLDT REALTY INC., BROKERAGE

  • MLS #

    X13028564

  • Sq. Ft

    1500-2000

  • Sq. Ft. Source

    MLS

  • Lot Irregularities

    n/a

  • Year Built

    New

  • Pool

    None

  • Drive

    Front Yard, Other

  • Garage

    Detached, 2 spaces

  • Total Parking

    2

  • Family Room

    N

  • Den

    N

  • Exterior

    Brick

  • Fireplace

    N

  • Roof

    Asphalt Shingle

  • Foundation

    Concrete Block

  • Elevator

    N

  • Water View

    n/a

  • Laundry Level

    n/a

  • Heat

    Forced Air

  • A/C

    Central Air

  • Water

    Municipal

  • Water Supply

    n/a

  • Sewers

    Sewers

  • Central Vac

    N

  • Living

    4.21 x 3.86 ft Main level

  • Other

    4.21 x 2.13 ft Main level

  • Kitchen

    4.21 x 4.82 ft Main level

  • Bathroom

    0.0 x 0.0 ft Main level

  • Primary

    5.76 x 3.55 ft 2nd level

  • Bathroom

    2.79 x 2.48 ft 2nd level

    Ensuite Bath

  • Br

    3.32 x 3.45 ft 2nd level

  • Br

    3.25 x 3.45 ft 2nd level

  • Bathroom

    1.49 x 3.53 ft 2nd level

  • Living

    2.74 x 4.36 ft 2nd level

  • Br

    2.97 x 3.04 ft 2nd level

  • Kitchen

    3.96 x 1.77 ft 2nd level

  • Bathroom

    0.0 x 0.0 ft 2nd level

  • MLS #

    X13028564

  • Sq. Ft

    1500-2000

  • Sq. Ft. Source

    MLS

  • Lot Irregularities

    n/a

  • Year Built

    New

  • Pool

    None

  • Drive

    Front Yard, Other

  • Garage

    Detached, 2 spaces

  • Total Parking

    2

  • Family Room

    N

  • Den

    N

  • Exterior

    Brick

  • Fireplace

    N

  • Roof

    Asphalt Shingle

  • Foundation

    Concrete Block

  • Elevator

    N

  • Water View

    n/a

  • Laundry Level

    n/a

  • Heat

    Forced Air

  • A/C

    Central Air

  • Water

    Municipal

  • Water Supply

    n/a

  • Sewers

    Sewers

  • Central Vac

    N

  • Living

    4.21 x 3.86 ft Main level

  • Other

    4.21 x 2.13 ft Main level

  • Kitchen

    4.21 x 4.82 ft Main level

  • Bathroom

    0.0 x 0.0 ft Main level

  • Primary

    5.76 x 3.55 ft 2nd level

  • Bathroom

    2.79 x 2.48 ft 2nd level

    Ensuite Bath

  • Br

    3.32 x 3.45 ft 2nd level

  • Br

    3.25 x 3.45 ft 2nd level

  • Bathroom

    1.49 x 3.53 ft 2nd level

  • Living

    2.74 x 4.36 ft 2nd level

  • Br

    2.97 x 3.04 ft 2nd level

  • Kitchen

    3.96 x 1.77 ft 2nd level

  • Bathroom

    0.0 x 0.0 ft 2nd level

Thinking of Selling?

Find Out Your Home’s Value in Today’s Market!

No Email or Signup is required to view your home estimate.

estimate your home value

Contact Manoj Kukreja

Sales Representative,
Century 21 People’s Choice Realty Inc.,
Brokerage
(647) 576 - 2100

Manoj profile avatar

Property History

Property history for 35 WELLSPRING Way, Pelham

This property has been sold 6 times before. Create your free account to explore sold prices, detailed property history, and more insider data.

Sign In / Register

Thinking of Selling?

Find Out Your Home’s Value in Today’s Market!

No Email or Signup is required to view your home estimate.

estimate your home value

Contact Manoj Kukreja

Sales Representative, Century 21 People’s Choice Realty Inc., Brokerage
(647) 576 - 2100

Manoj profile avatar

Recent Sold Listings in Fonthill, Pelham

Popular Cities